- Type
- Bakery & cafe
- Location · Year
- Mafra · 2025
- Interior design
- Rhizome Architecture (Tanja)
- Built by
- Forma Studio
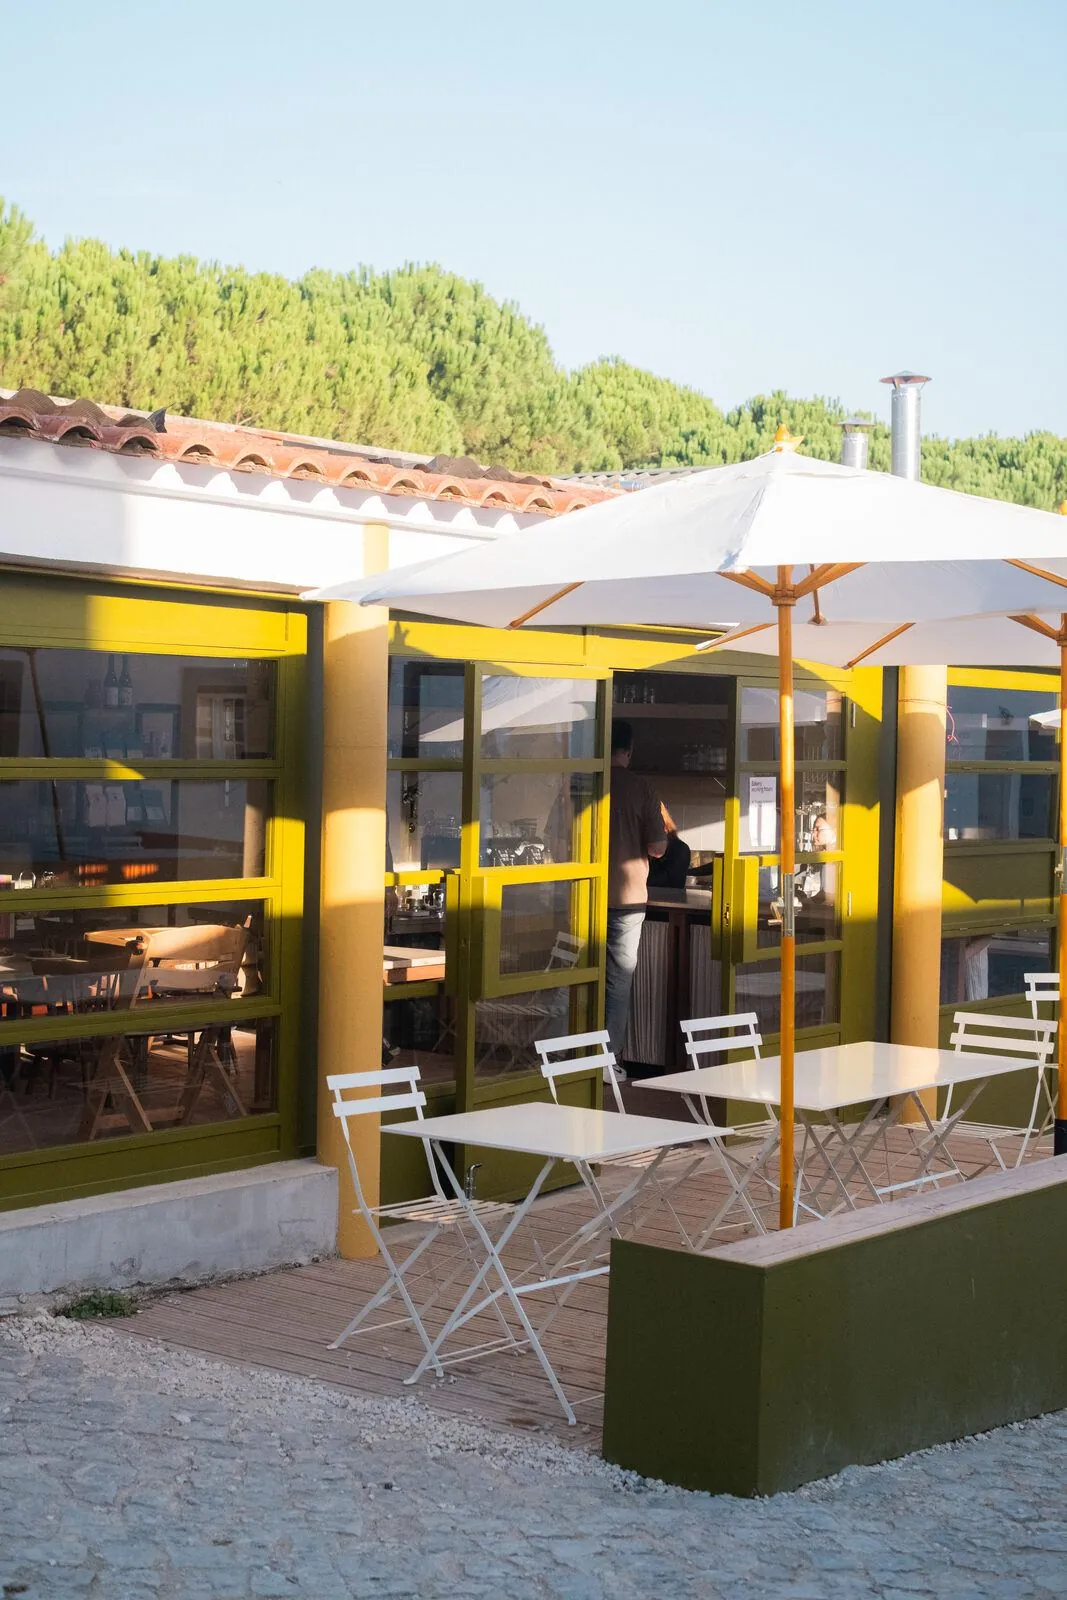
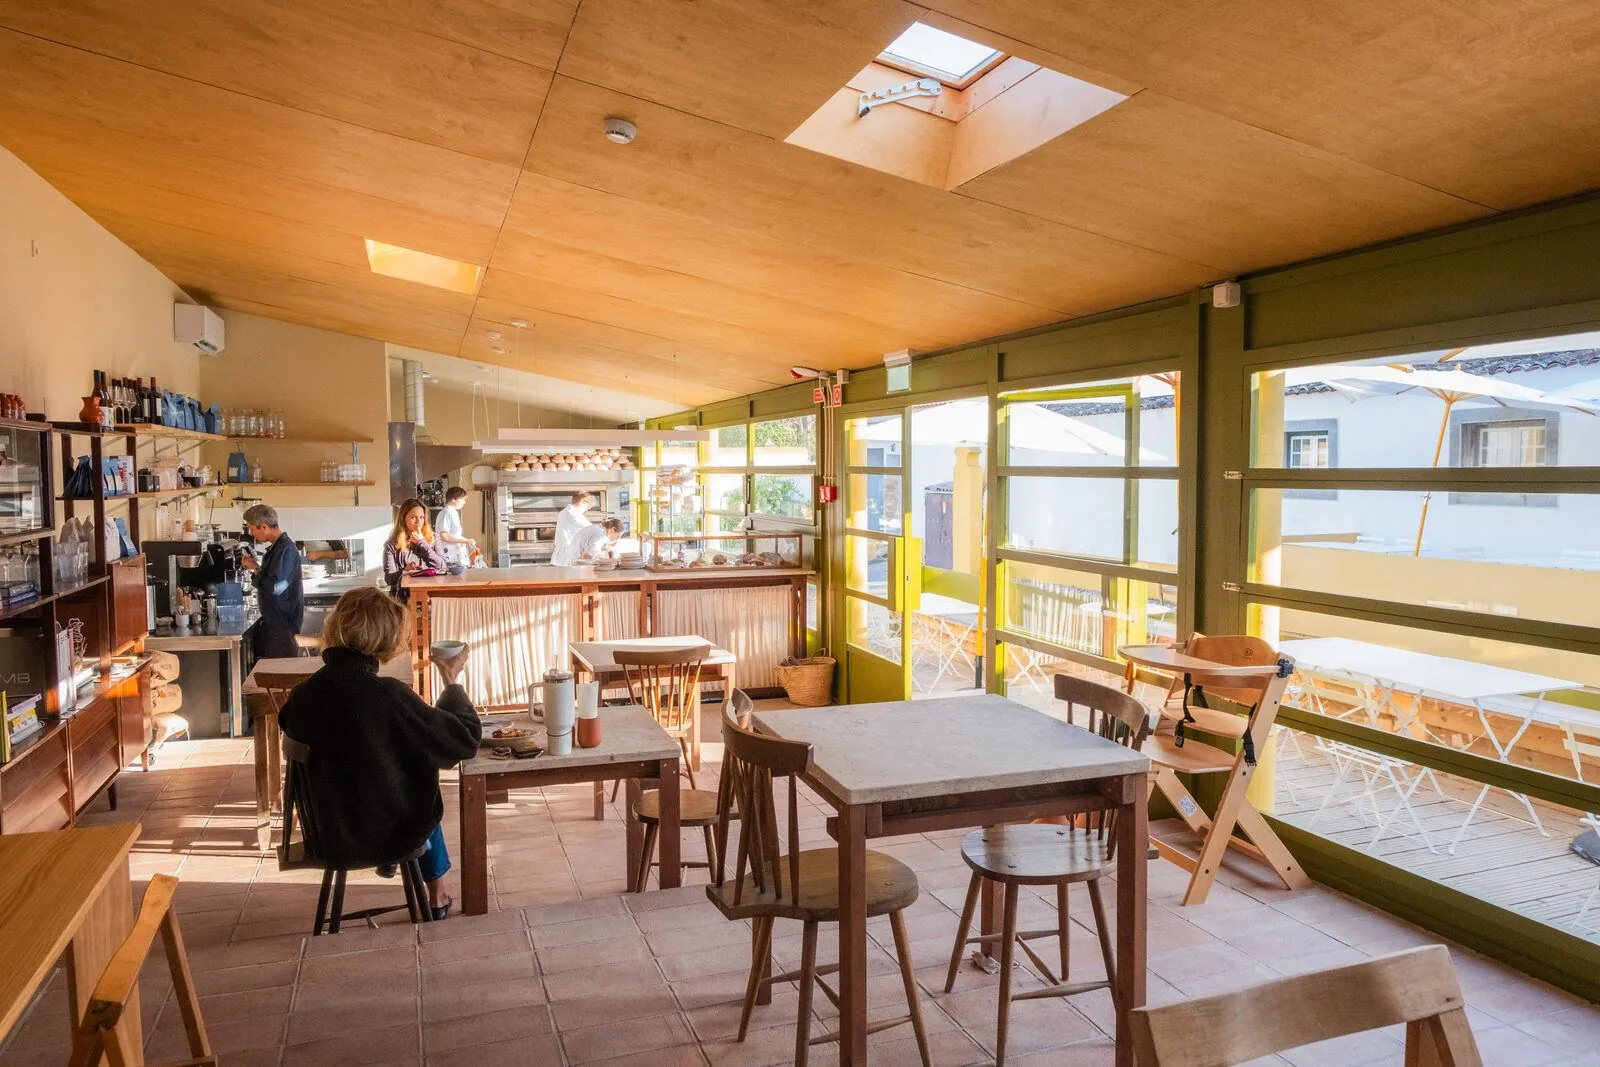
Glass walls, plywood ceiling.
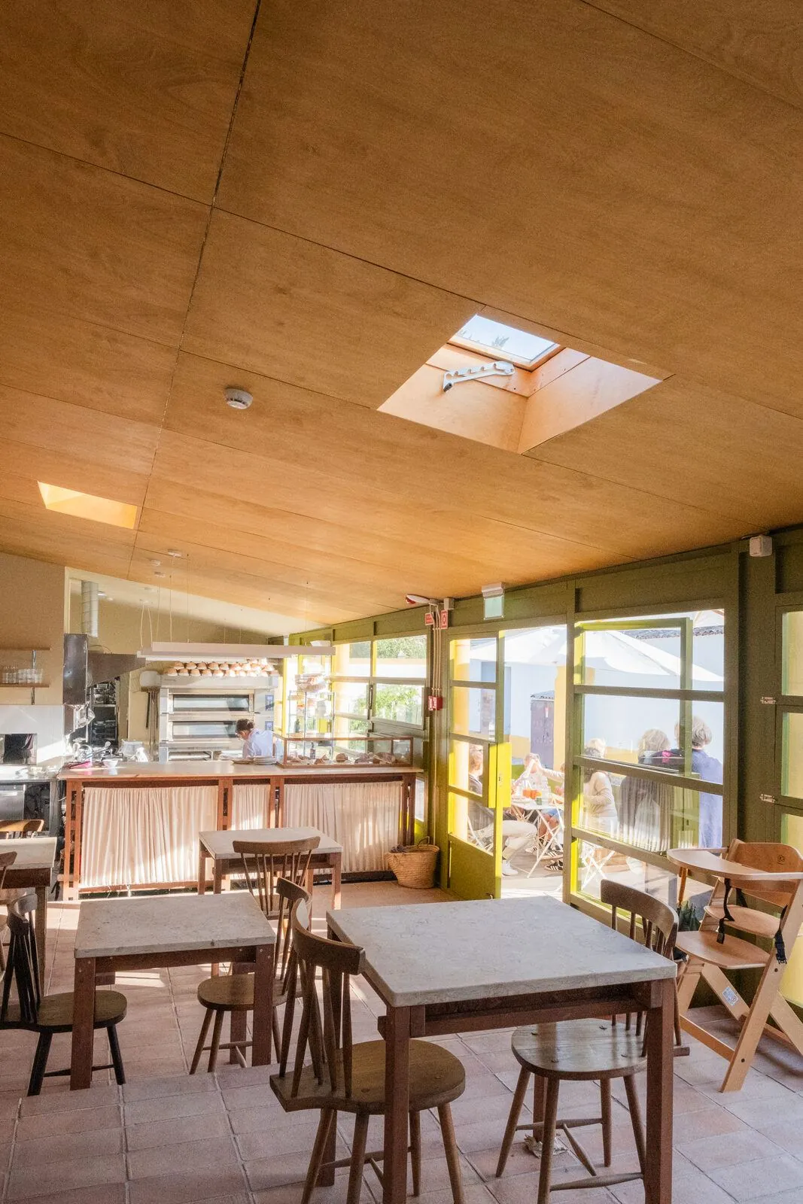
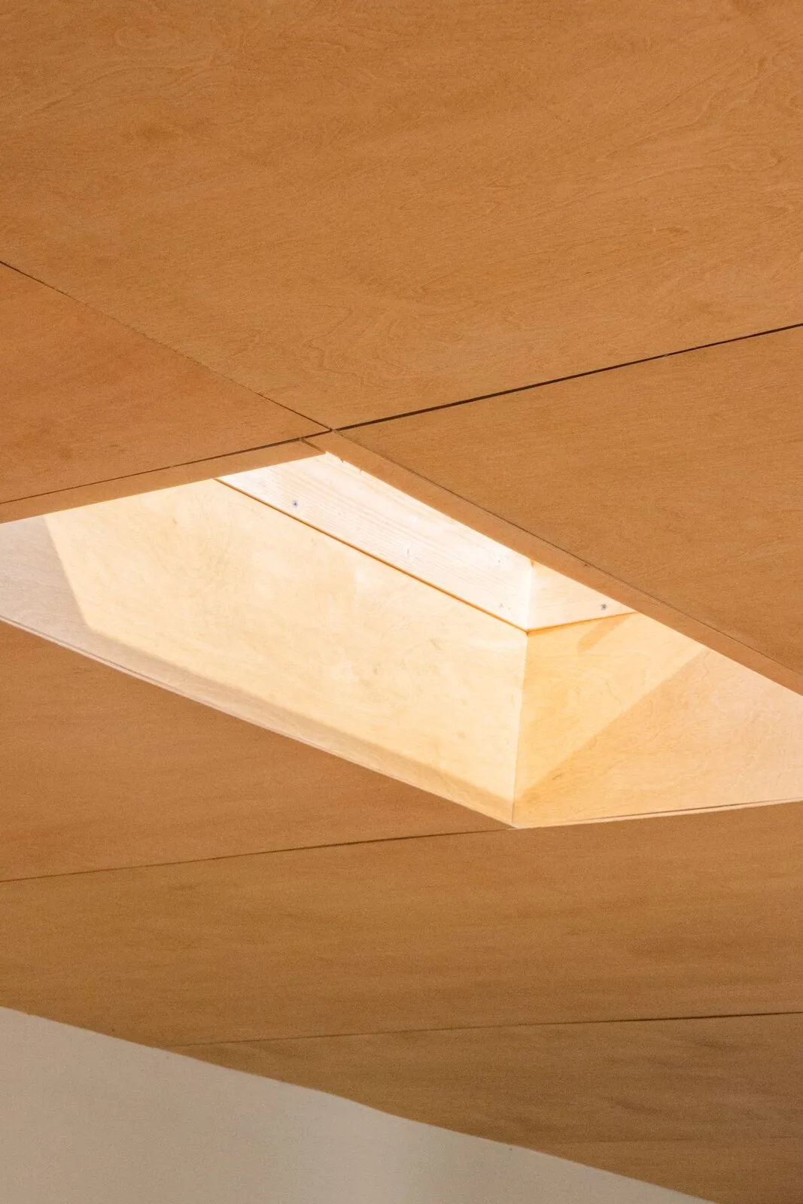
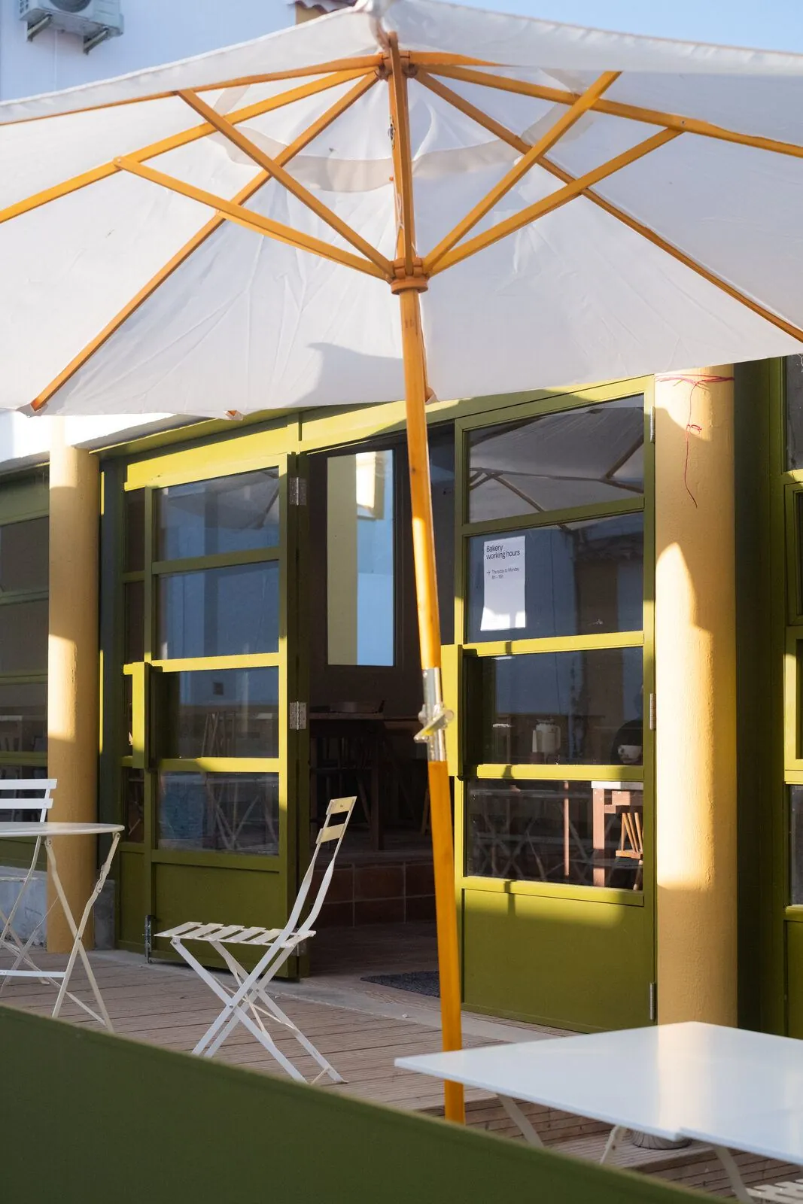
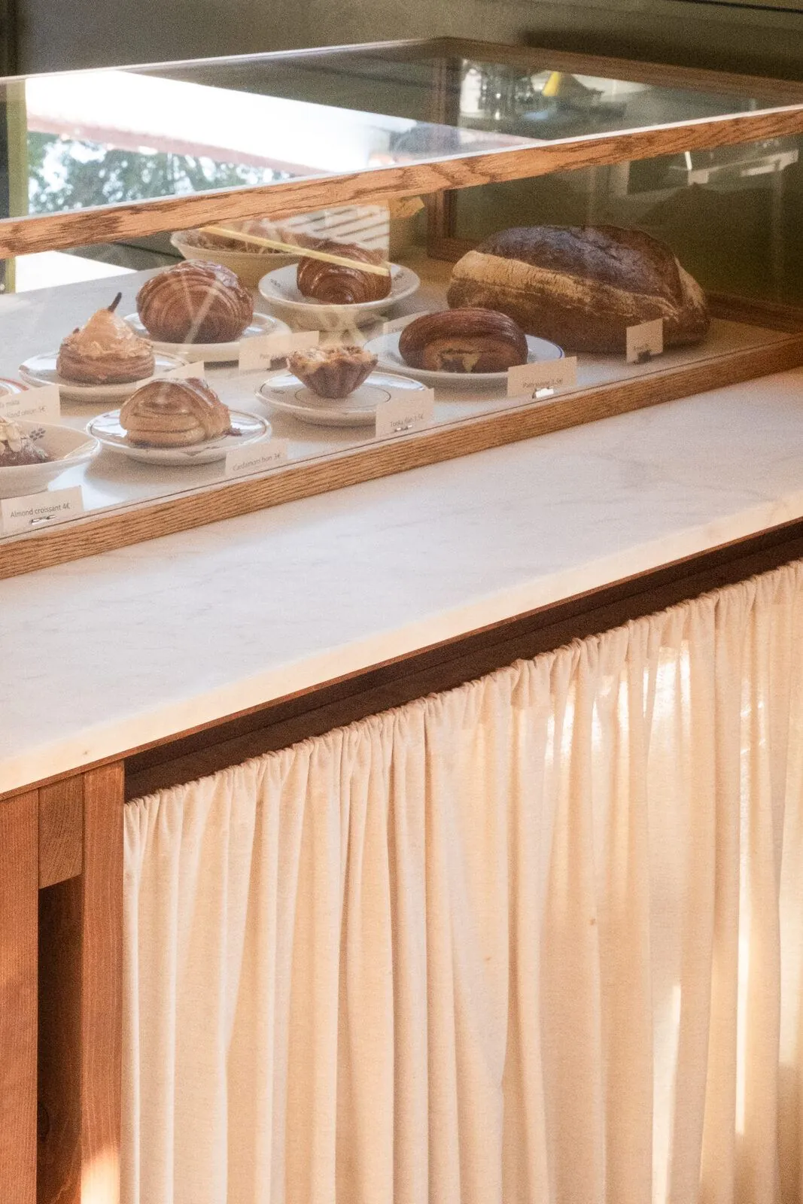
Rhizome Architecture drew DOMA after Finnish constructivism, with as much air and daylight as the room can hold. We built the glazed window wall around the whole bakery, the plywood ceiling and the display case for the bread.
What we made
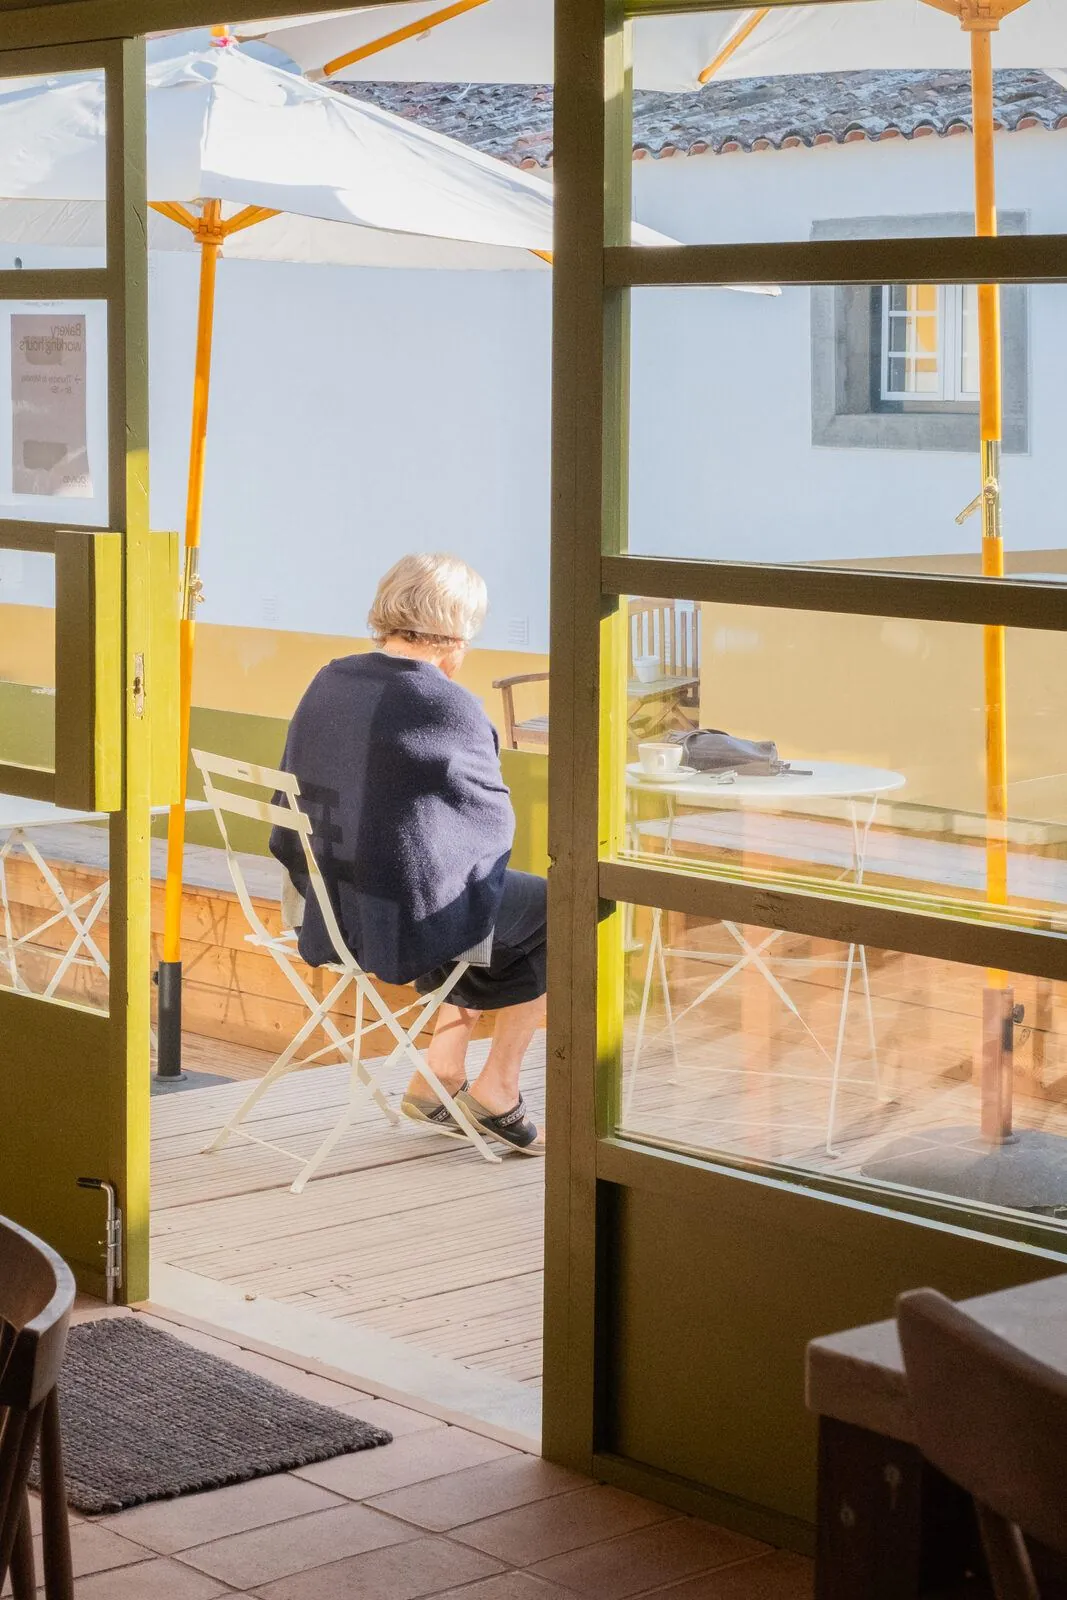
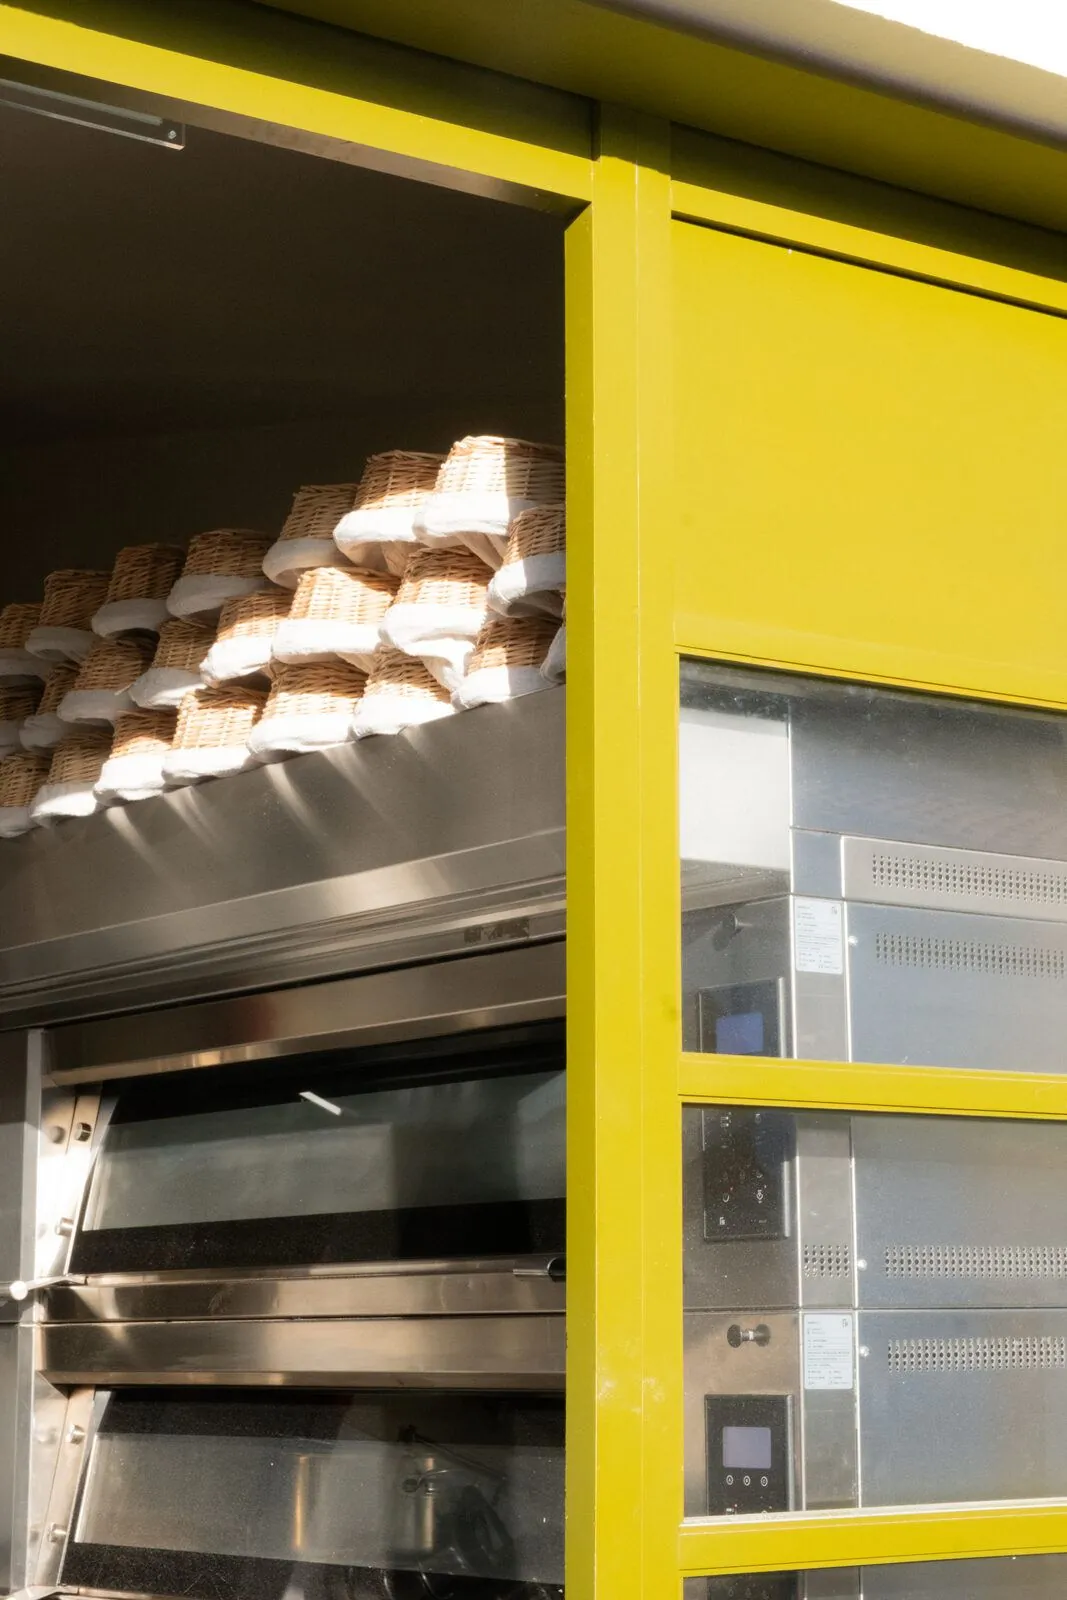
- 01Window wall. Thermo-pine frames with glazing and doors, painted, around the whole space.
- 02Ceiling. Plywood panels over the dining room.
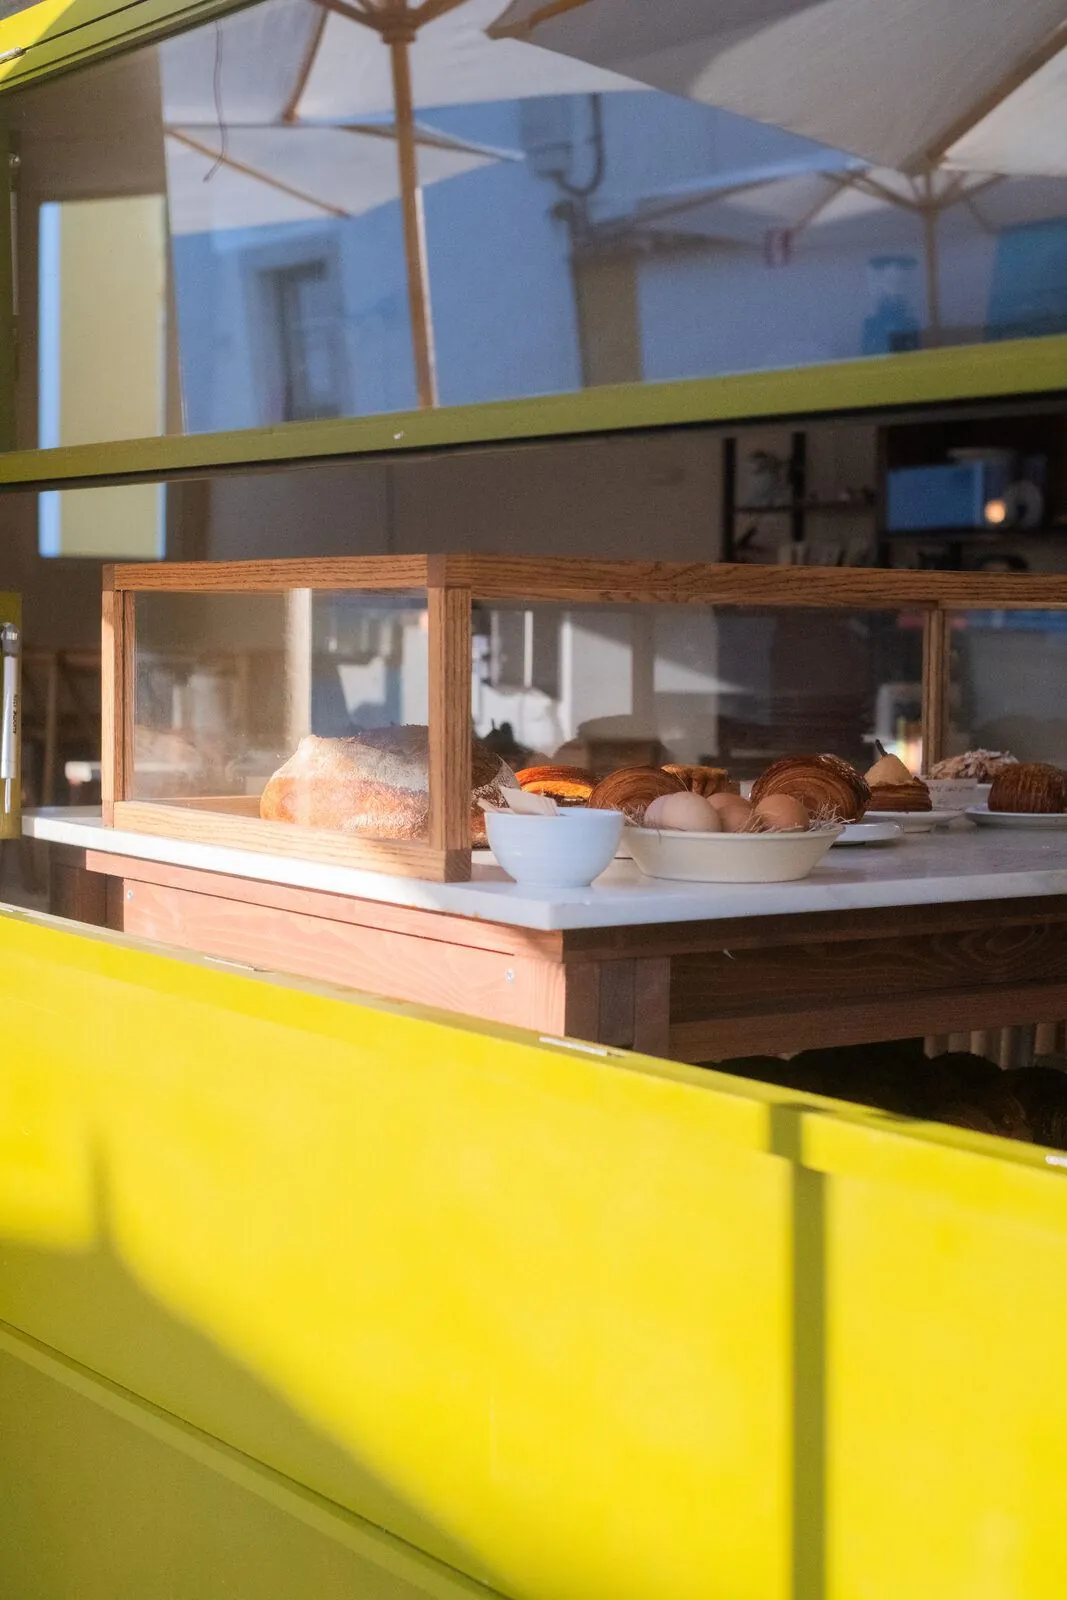
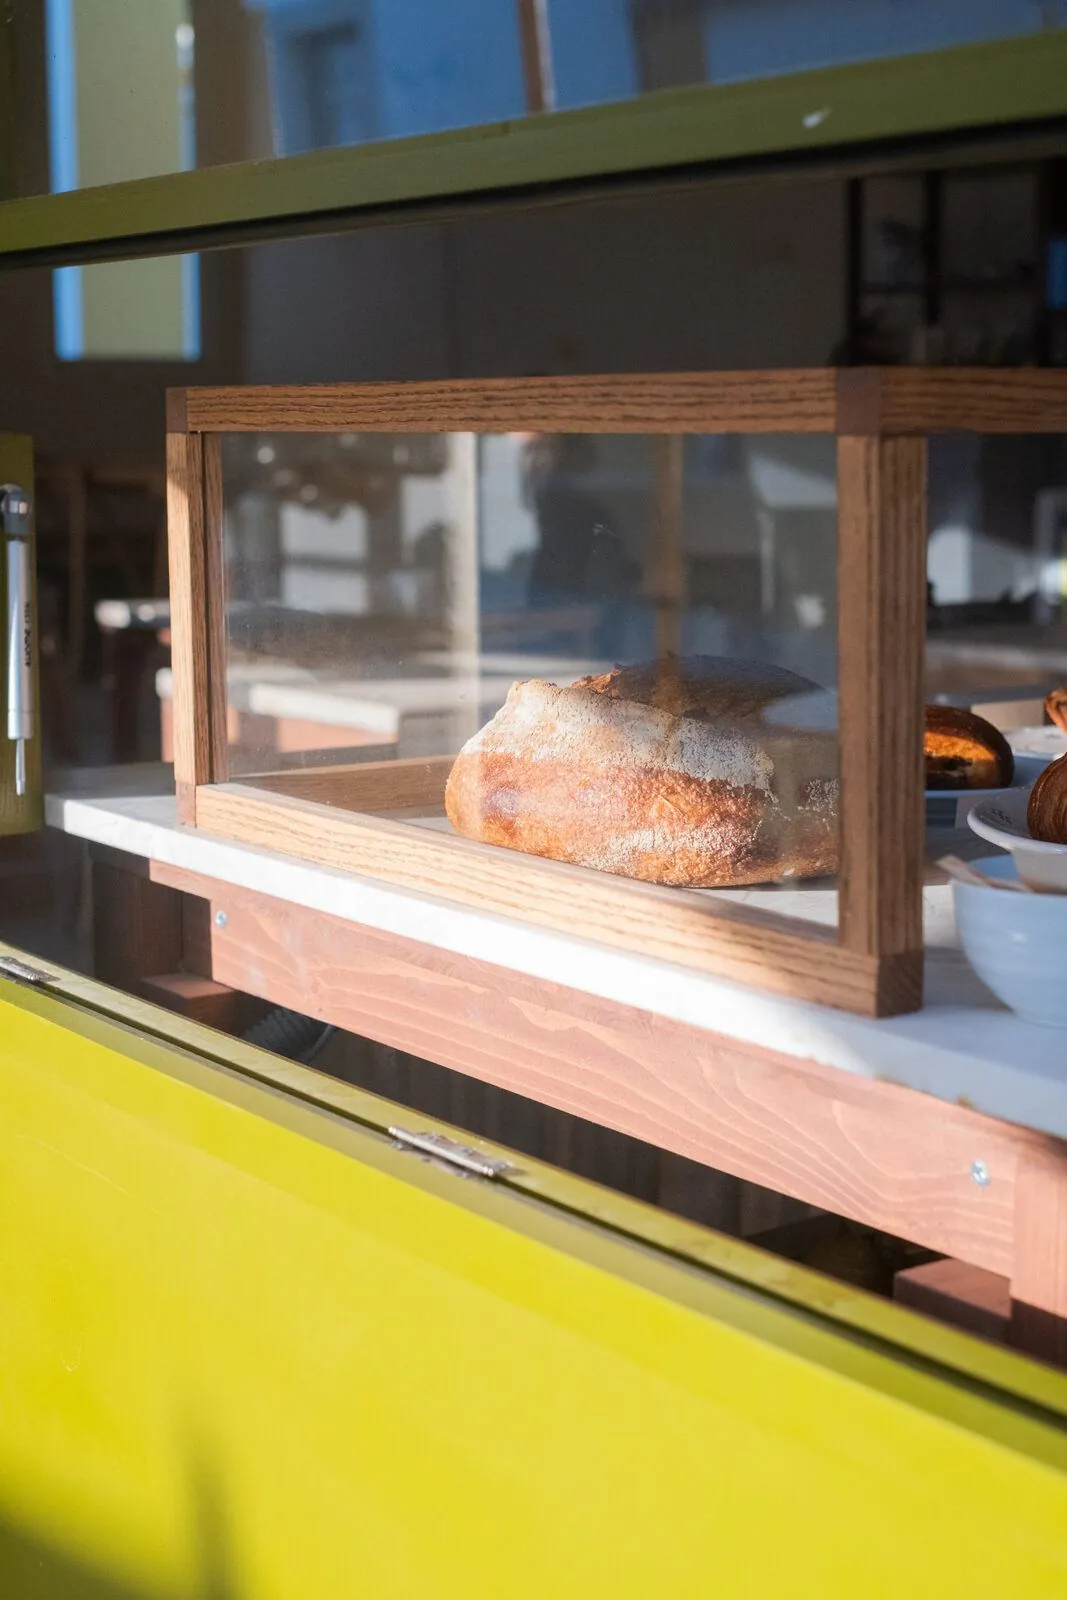
- 03Bread display. Wood and glass case on the counter.
Thermo-pine · plywood · glass · paint
Photography bounch
Look closer.
The frames hold the glass, and the bread display sits right behind the window, so it can be seen from the street.
Next project
All projects →
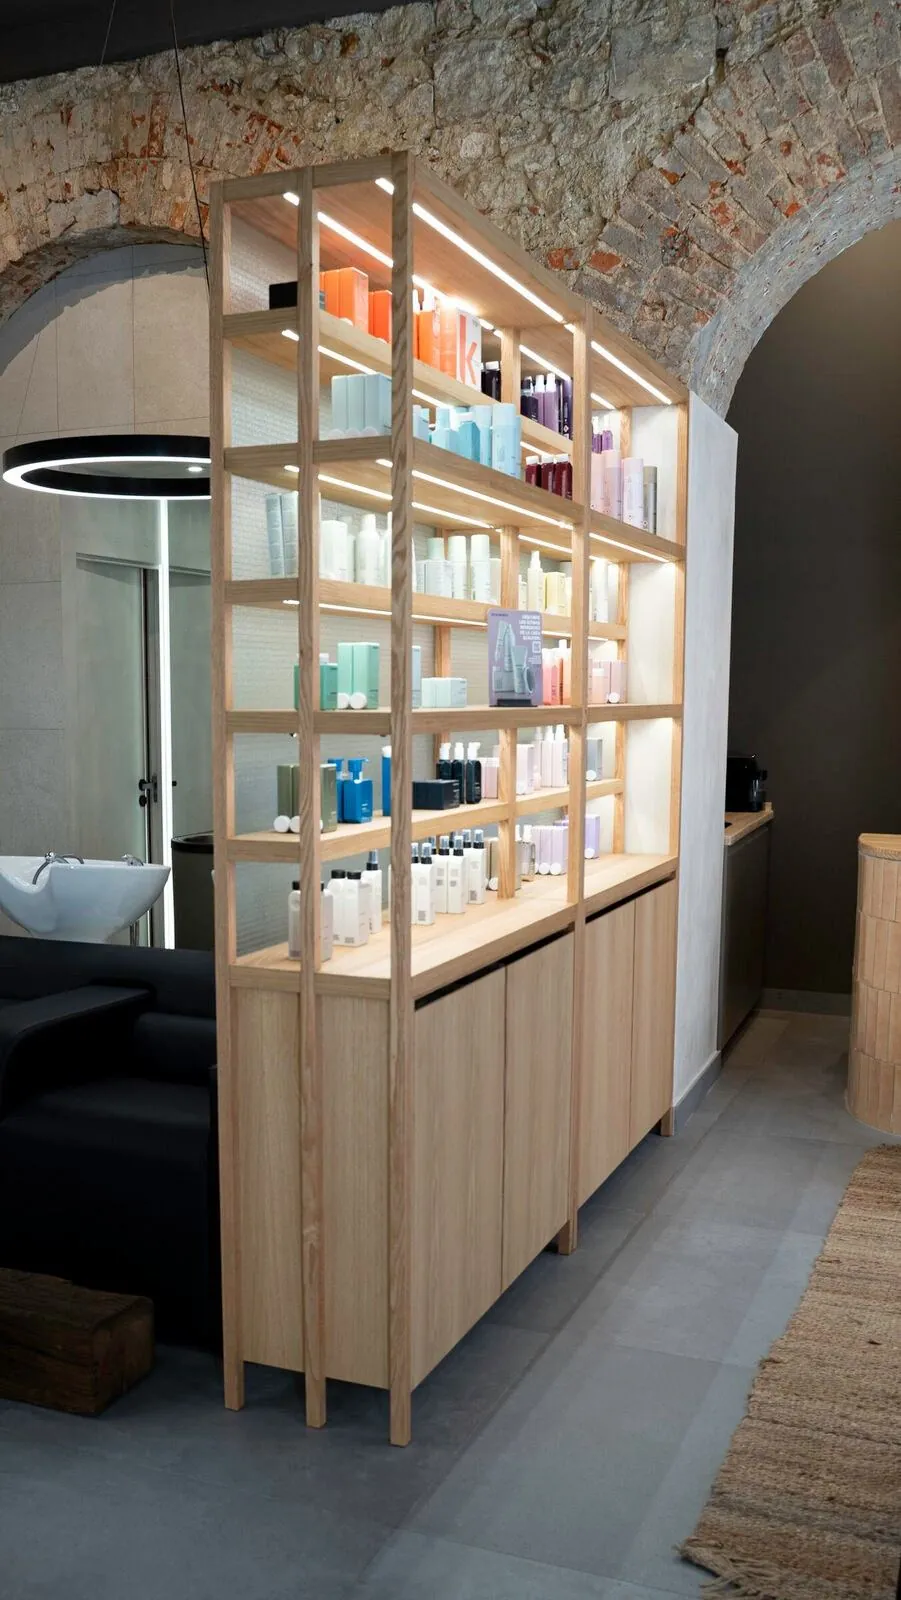 Cut & Shout →Hair salon · Lisbon · 2024